
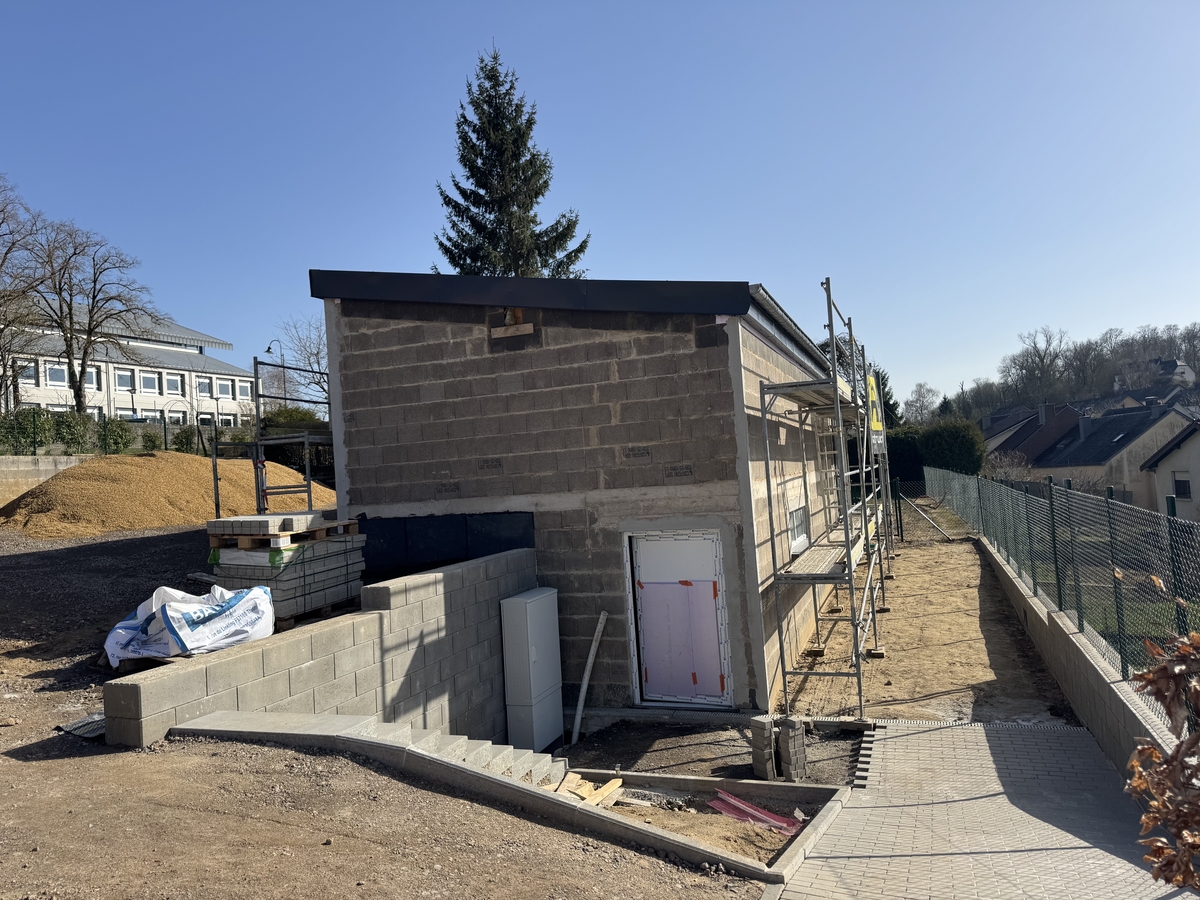
Residential extension
House extension with precise coordination between the existing structure, building envelope and finishes.
Project overview
2 documented views
Open an image full screen, then navigate with the arrows or by swiping.
- Location
- Kirchberg
- Scope
- Extension and connections to the existing building
- Work
- House extension
- Gallery
- 2 photos
Visual log
Every view of the project.
Select any photo to inspect the work full screen. Use your keyboard arrows, the buttons or swipe on mobile.
Residential extension
Image 1 of 2
Scope of work
What the project includes.
These points summarise the main works, constraints and execution choices documented for this project.
Work on an occupied property with particular care around connections.
Coordination of structural, envelope and finishing stages.
Regular follow-up to keep the project clear for the owner.
Your project
Planning a similar project?
Tell us the municipality, type of work and main constraints. Together, we will define the next step.
Discuss my project Next projectRoadworks